Three studios and two control rooms at your disposal
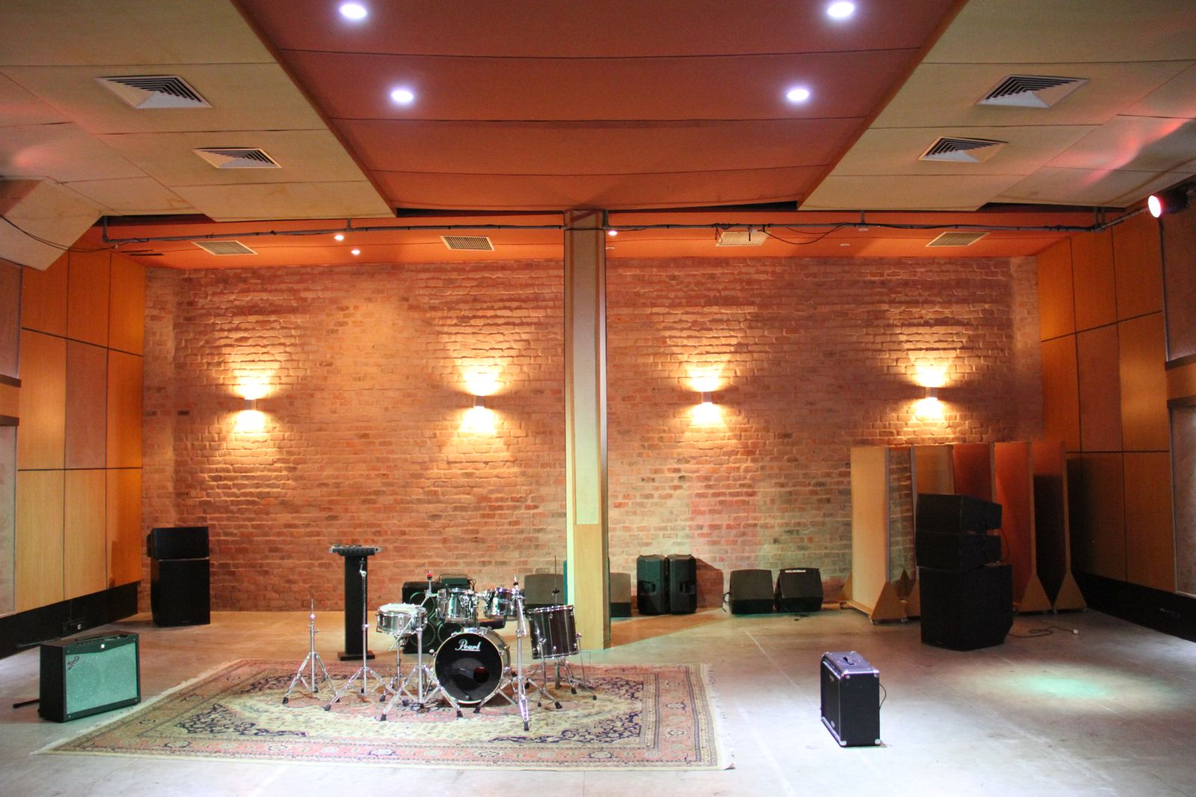
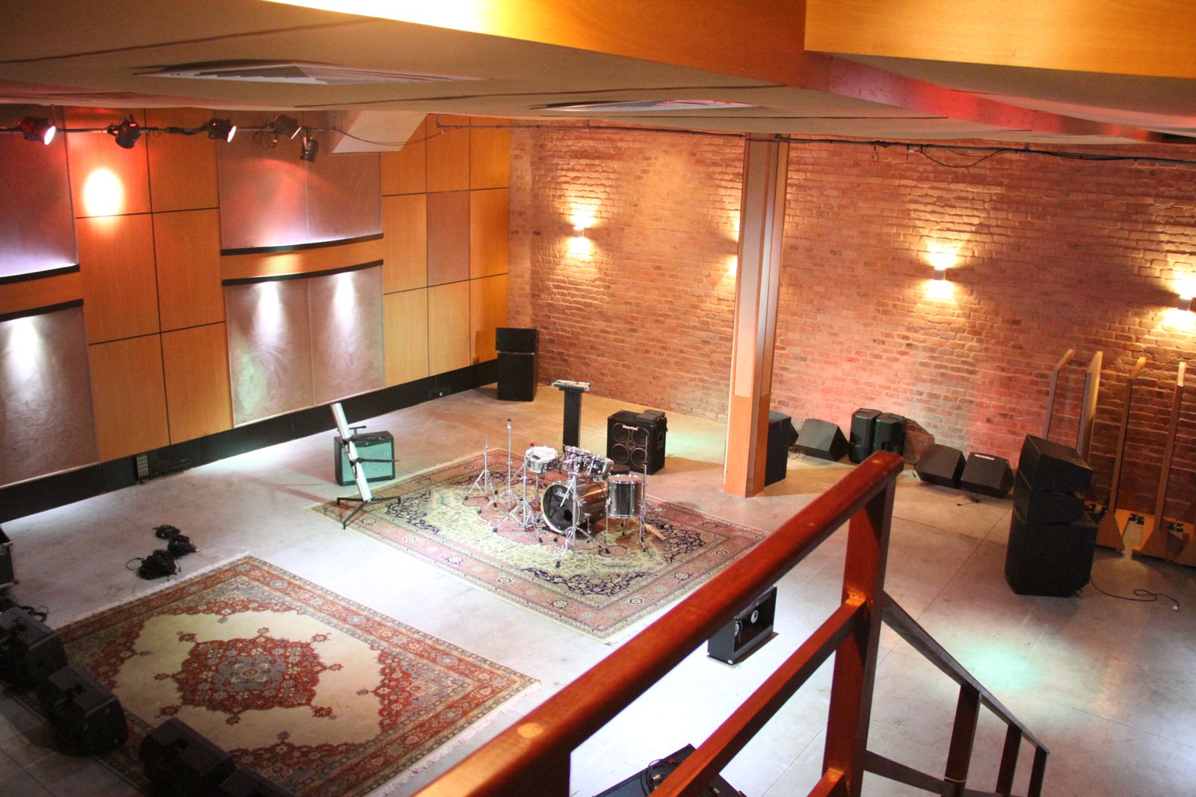
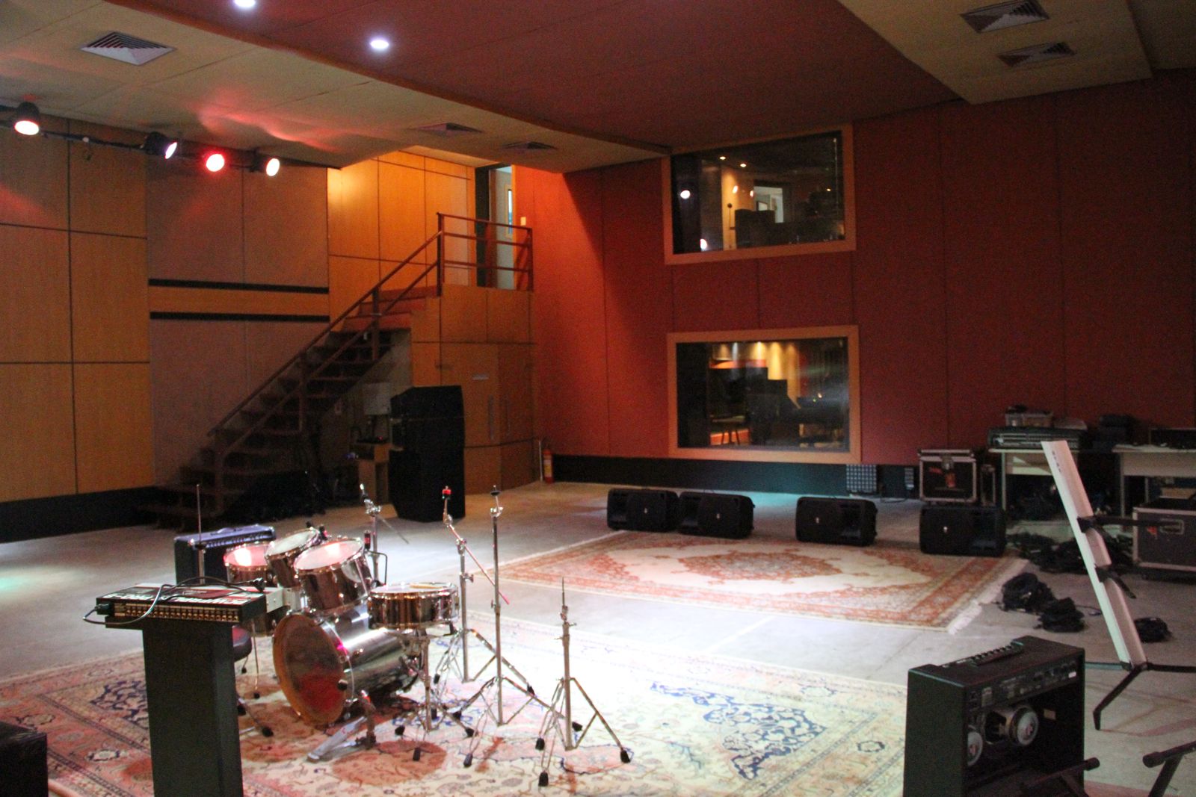
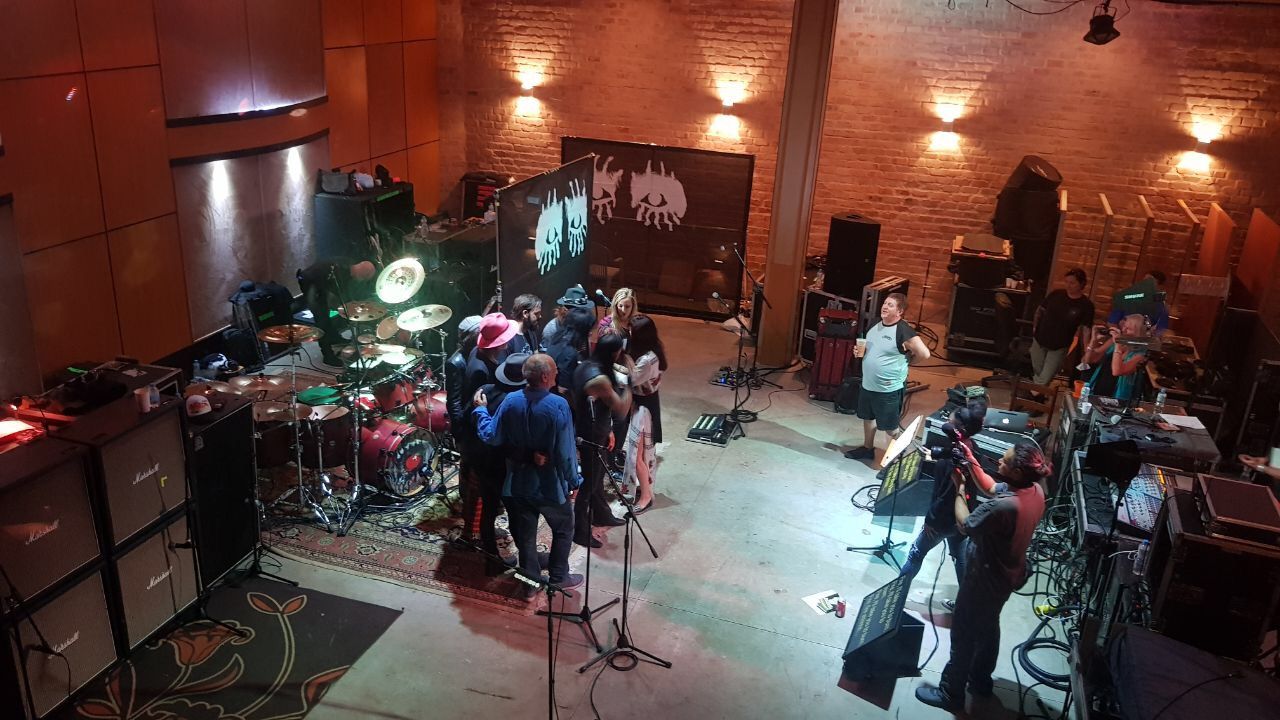
A spacious, versatile room with impeccable acoustic treatment, designed for the scale of your creativity: 150 m² of floor area and a 4.50 m ceiling, direct access to the parking lot through a double door for equipment, and two windows facing the Audio Control Room and the Mixing Room. Ideal for rehearsals, recordings and video productions that demand a flexible, professional environment.
With a design that values beauty, acoustic panels blend with reclaimed exposed brick, burnished concrete floors, indirect lighting and Persian rugs. Here you can even do without set design.
Side grids ready for the assembly of a lighting rider tailored to each client's needs, creating the perfect visual atmosphere for your project.
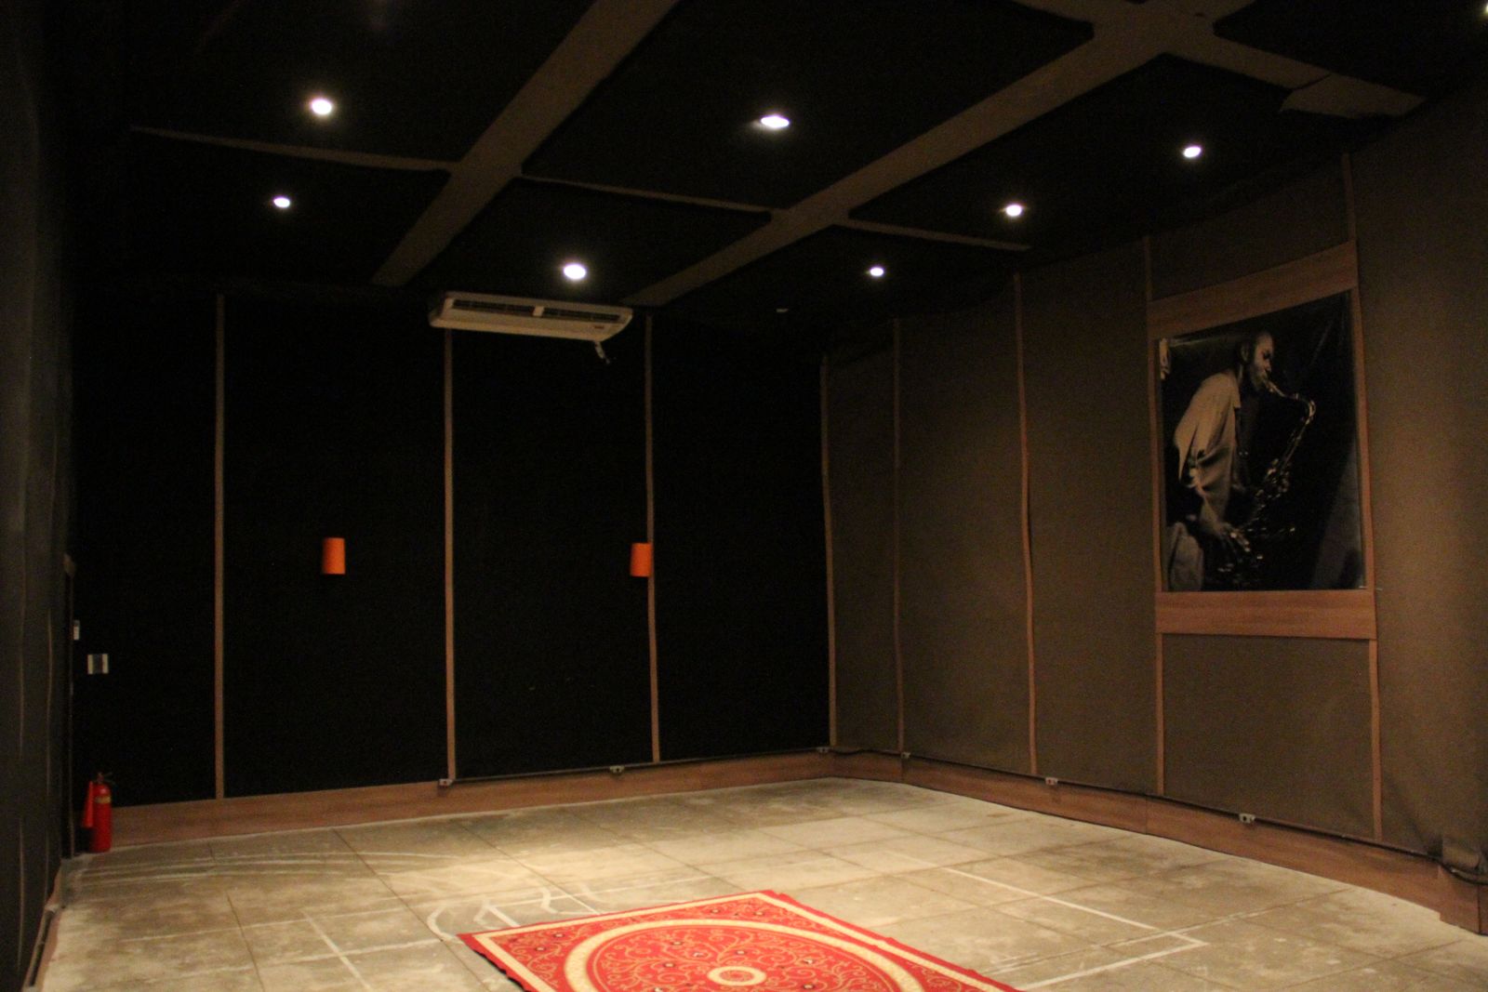
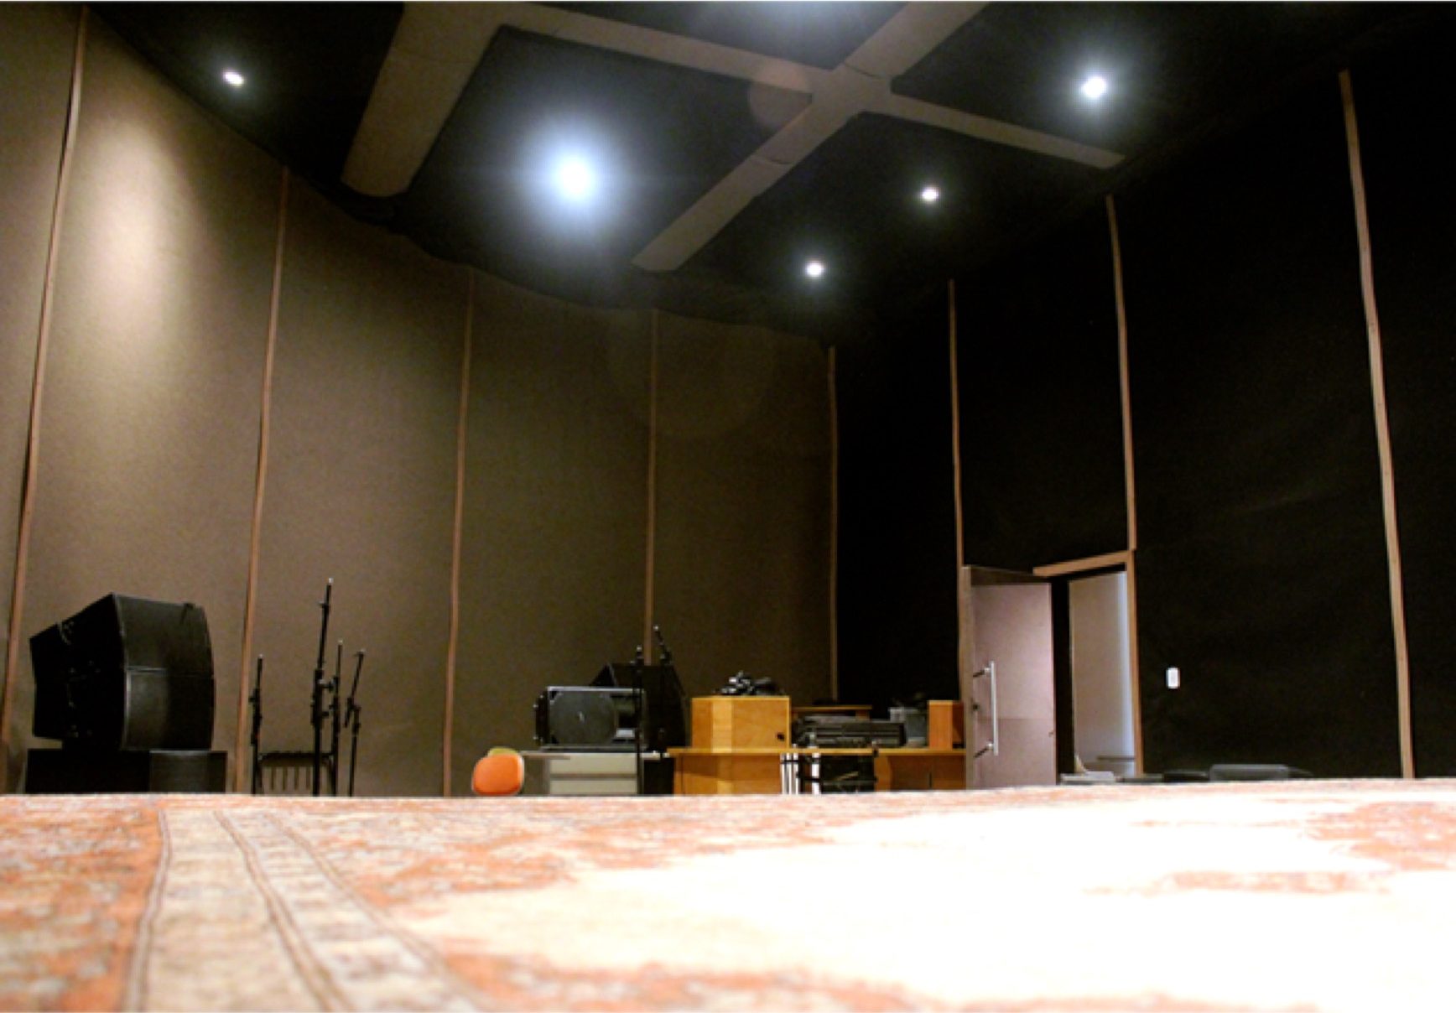
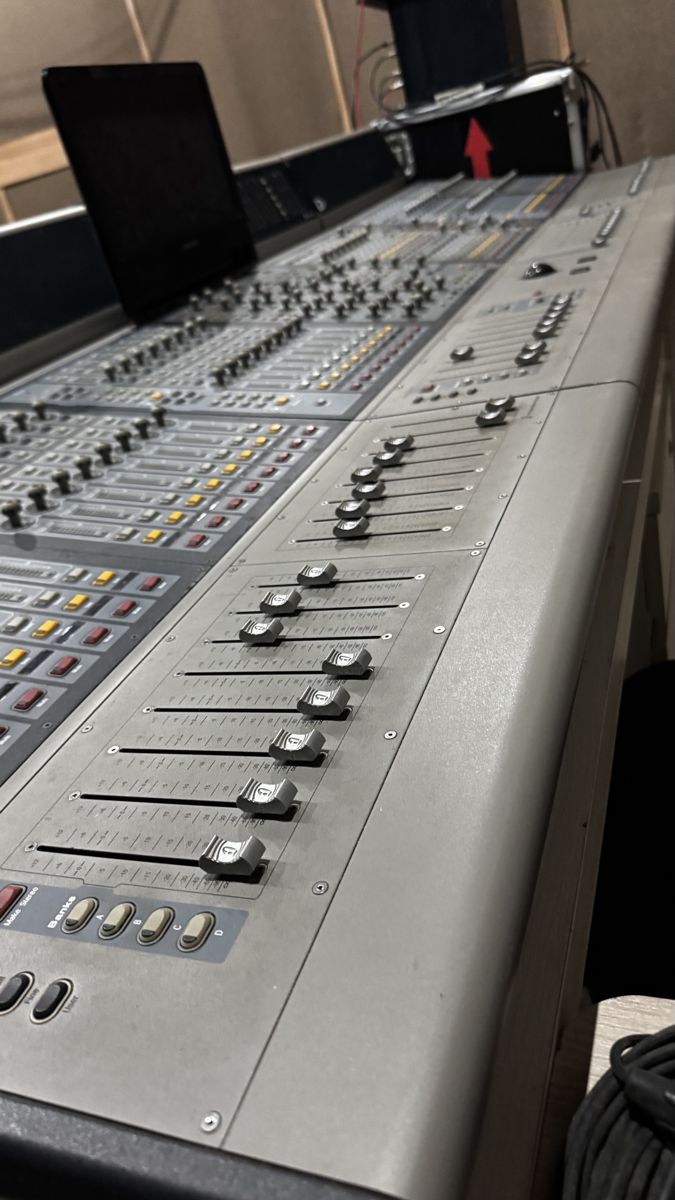
With 75 m², a 4.80 m ceiling and acoustic treatment, our Studio 2 is ideal for rehearsals, image recording, workshops and pocket shows. It has direct access to the catering area and the parking lot through a double door. It features an overhead lighting grid and a highlight 3 m × 6 m stage that can be set up especially for your event.
A room fully equipped with everything you need to rehearse your project, whatever the size of your band.
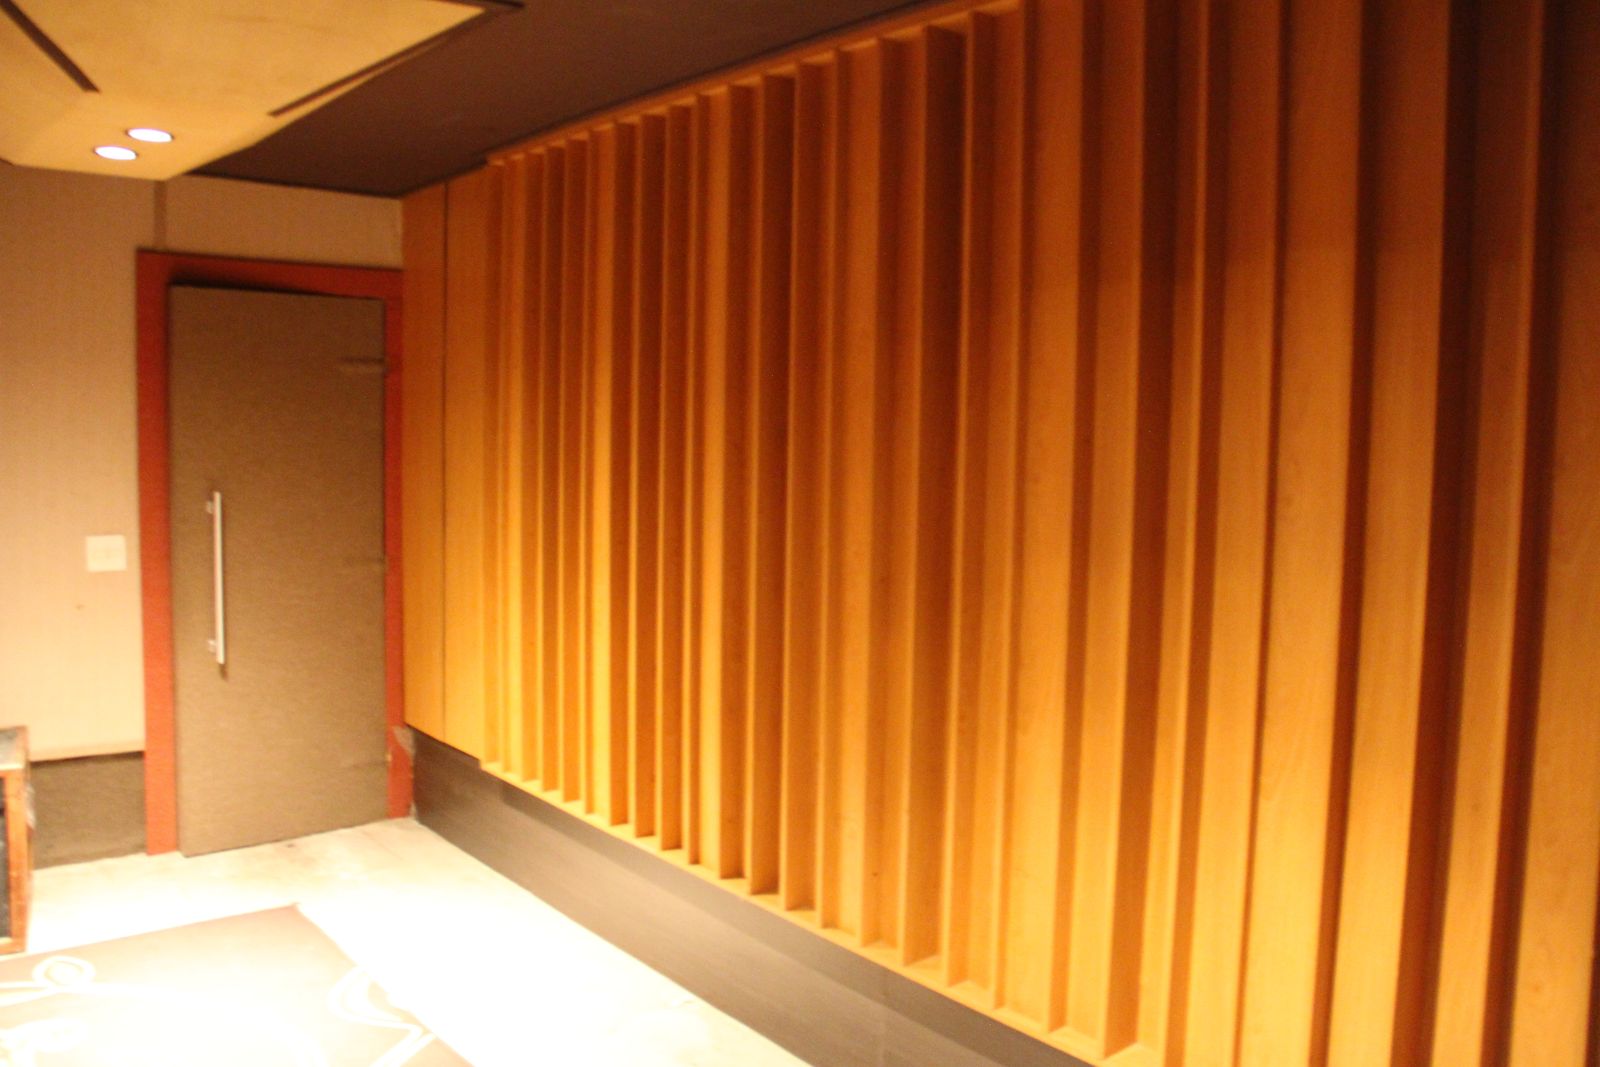
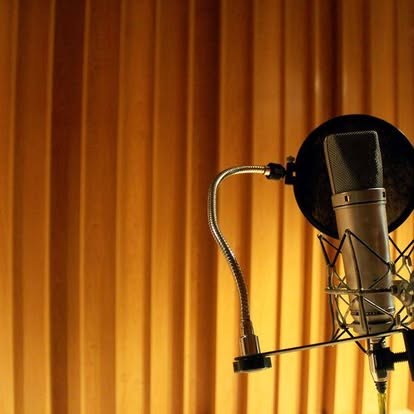
A room specially designed for recording vocals, brass and other overdubs, where a five-meter-long diffuser makes all the difference in capture.